Why HRF
Why HRF for Flooring Installation?
Flooring is only as good as the surface underneath it. Before a single plank or tile goes down, we evaluate the existing floor, address problems in the substrate, and plan the transitions between rooms — the details that separate a professional installation from a rushed one.
We install tile, luxury vinyl plank, and engineered hardwood as part of full-scope renovation work, which means the same crew handling your flooring can also handle the drywall, trim, cabinets, and painting around it — no coordinating separate contractors or lining up separate schedules.
One contract, one schedule, one warranty — backed by our licensed, insured team.
What We Install
Flooring Options
Tile
Tile Installation
We install large-format porcelain, classic ceramic, natural stone, and designer mosaic tile in kitchens, bathrooms, foyers, showers, and outdoor spaces. The finished look depends on what happens before the tile is ever set — we laser-level subfloors, use large-format troweling techniques for proper mortar coverage, and calibrate grout joints with precision spacers.
Wet areas get a full waterproofing membrane before any tile goes down — showers, tub surrounds, and anywhere standing water is a real possibility. That's the difference between a tile job that lasts and one that fails behind the wall where you can't see it.
Porcelain
Ceramic
Natural Stone
Mosaic
Waterproofing Membrane
LVP
Luxury Vinyl Plank (LVP) Installation
LVP is floated over the subfloor rather than nailed or glued down, which makes seam alignment, a consistent reveal around cabinets and islands, and the right underlayment the details that determine whether it looks and feels right underfoot. We handle all three.
Its waterproof core makes LVP a strong fit for kitchens, bathrooms, and below-grade spaces like basements. Whether it can go directly over your existing floor depends on what's actually down there — subfloor condition, height differences at transitions, and moisture all factor in. We evaluate that before recommending a path, not after.
Floating Installation
Waterproof
Full-House Continuity
Hardwood
Engineered Hardwood Installation
Engineered hardwood is installed nail-down or glue-down depending on the subfloor, with a proper acclimation period before installation and expansion gaps maintained at every wall and transition. Stair nosing and threshold transitions are finished to match the field.
It's a good fit for above-grade living areas where solid hardwood isn't the right call — living rooms, sunrooms, and open-concept spaces where the look of real wood matters as much as performance. Our featured Blackwood sunroom project above is engineered hardwood, installed as part of a full drywall-and-paint renovation.
Nail-Down
Glue-Down
Stair Nosing
Preparation
Subfloor & Floor Preparation
Most flooring problems start at the subfloor. Uneven surfaces, height differences between rooms, and damaged substrate all have to be addressed before new flooring goes down, not discovered after. We laser-level subfloors ahead of tile installation and account for subfloor irregularity in underlayment selection for LVP.
If a subfloor needs more than leveling, we'll tell you plainly during the evaluation and coordinate that work as part of the project scope — not as a surprise once the old flooring is already up.
Full-Scope
Flooring as Part of a Larger Renovation
Flooring rarely happens in isolation. A kitchen remodel needs cabinets, countertops, and flooring sequenced together. A basement finish needs framing, drywall, and flooring installed in the right order. We handle flooring as part of these larger projects just as often as we handle it on its own.
See how flooring fits into a full kitchen remodel or a basement finish, or pairs with cabinet refinishing and interior painting to finish a room in one pass.
Coatings
Epoxy & Garage Floor Coatings
For garages, basements, and commercial spaces that call for a durable coated floor instead of tile or plank, we also install epoxy floor systems — diamond-grind surface preparation, a moisture vapor barrier, a colored base coat, and a clear polyaspartic topcoat for chemical and abrasion resistance.
Garage
Basement
Commercial Warehouse
How We Work
Our Flooring Installation Process
1
Consultation & Estimate
We talk through your space, material preferences, and budget, then deliver a detailed written proposal.
2
Existing-Floor Evaluation
We assess subfloor condition, height differences, and moisture before recommending a material and installation method.
3
Material & Scope Planning
Material, transitions, and any coordination with painting, trim, or remodeling work are locked in before demo starts.
4
Removal & Preparation
Old flooring comes out where needed, and the subfloor is leveled and prepped for the new material.
5
Installation
Tile, LVP, or engineered hardwood is installed with attention to seams, reveals, and transitions between rooms.
6
Finish & Walkthrough
Trim and transitions are finished, the space is cleaned thoroughly, and we walk every detail with you.
Backed by a 1-Year Workmanship Warranty
Every HRF flooring installation is fully licensed, insured (NJ HIC# 13VH07742000), and backed by our 1-year workmanship warranty — in writing.
Who We Serve
Service Area
For homeowners planning anything from a single-room flooring replacement to flooring as part of a full renovation, who want one accountable team instead of coordinating multiple contractors.
We provide flooring installation across South Jersey and the Philadelphia suburbs — including Haddonfield, NJ, Cherry Hill, NJ, Moorestown, NJ, Medford, NJ.
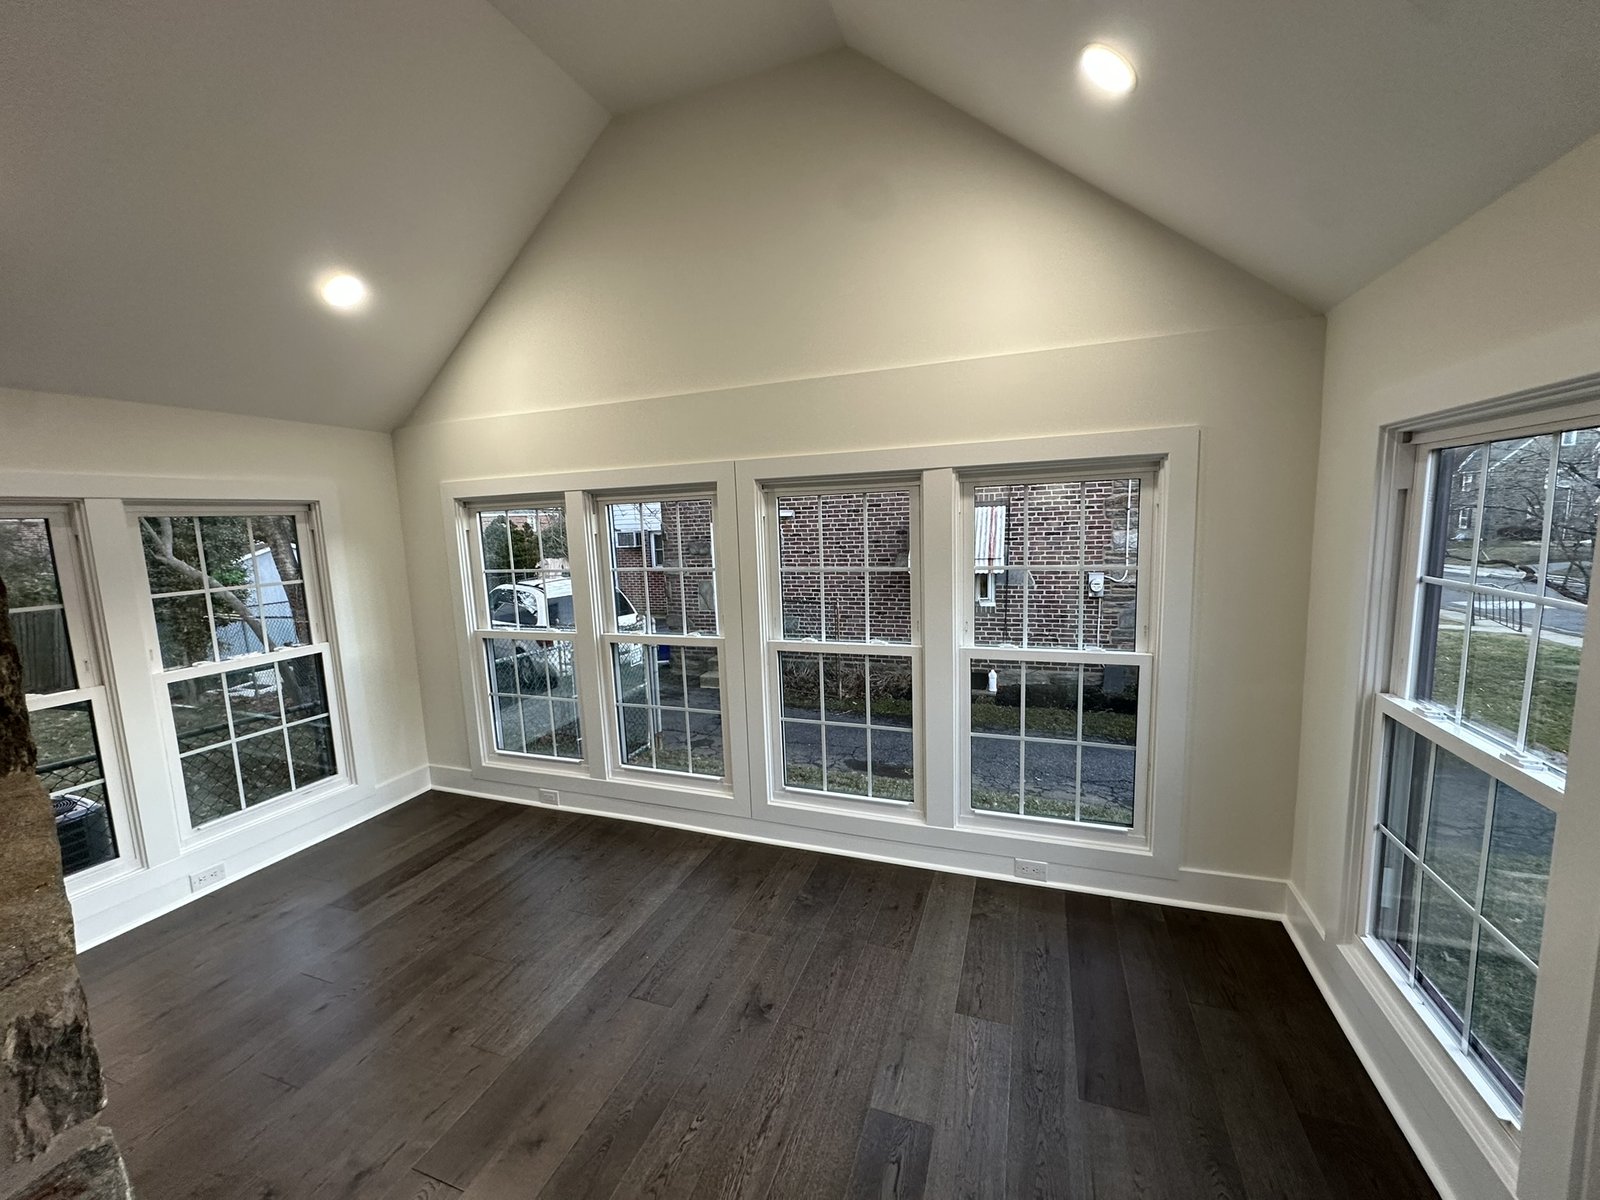 After
After
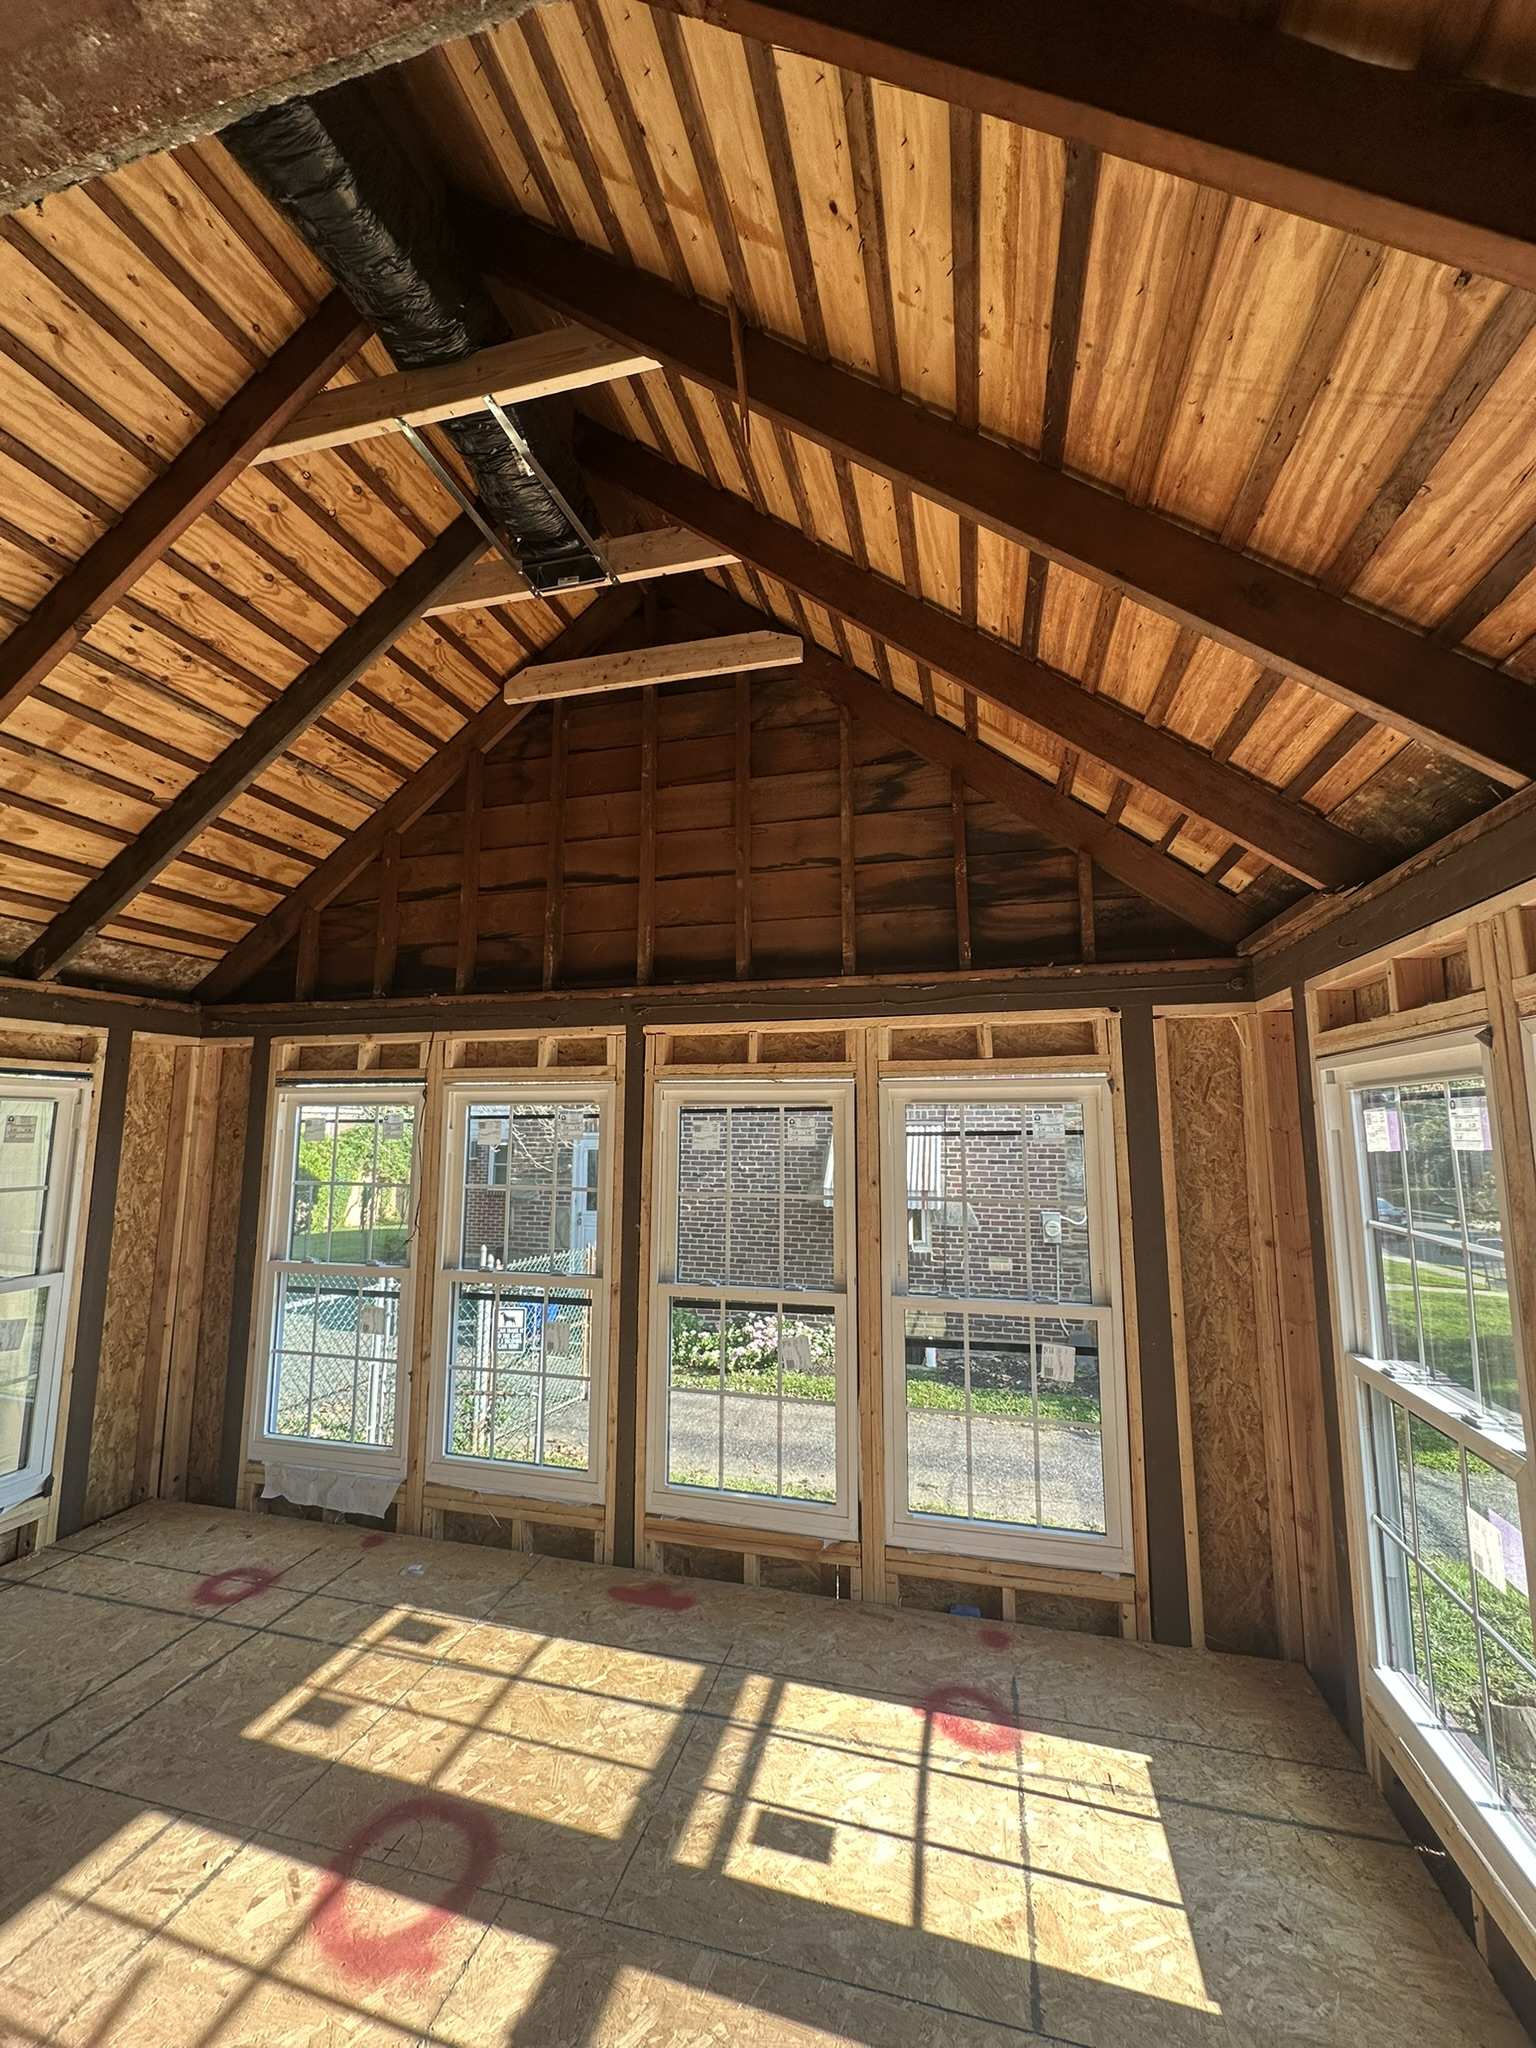 Before